
Fort Worth Local
Staircase Construction in Fort Worth
Custom interior stair builds handled by one person from layout through final railing install.
Call or text (347) 805-7246Request an estimate
Tell us what you need
Fort Worth Staircase Construction, Start to Finish
For staircase construction in Fort Worth, DreamHouse Handyman covers everything from simple open-riser interior stairs to full custom stringer-and-tread builds with railing systems. If you need a staircase built, rebuilt, or finished out for a basement conversion, an addition, or a renovation, Quincey handles the whole job personally. No crew rotation, no subcontracted framing. Call (347) 805-7246 and you're talking to the person picking up the saw.
Staircase work varies a lot by scope. A basic utility stair for a basement runs differently than a finished interior staircase with oak treads, a newel post, and painted balusters in a Fairmount bungalow. What drives cost and timeline: total rise and run, the number of steps, whether the opening is already framed or needs to be cut, the material you choose (pine, oak, LVP-wrapped, painted), and what finish work is expected at the top and bottom landings. Fort Worth's climate is worth thinking about for wood selection specifically. North Texas gets wide humidity swings and hot summers, and that movement can open up gaps in softer woods over time. Harder domestic species like red oak and hickory hold up better here. Every job is different -- contact DreamHouse Handyman for an accurate estimate.
What a Staircase Build Actually Covers
Most jobs involve more than just treads and risers.
Stringer Layout and Framing
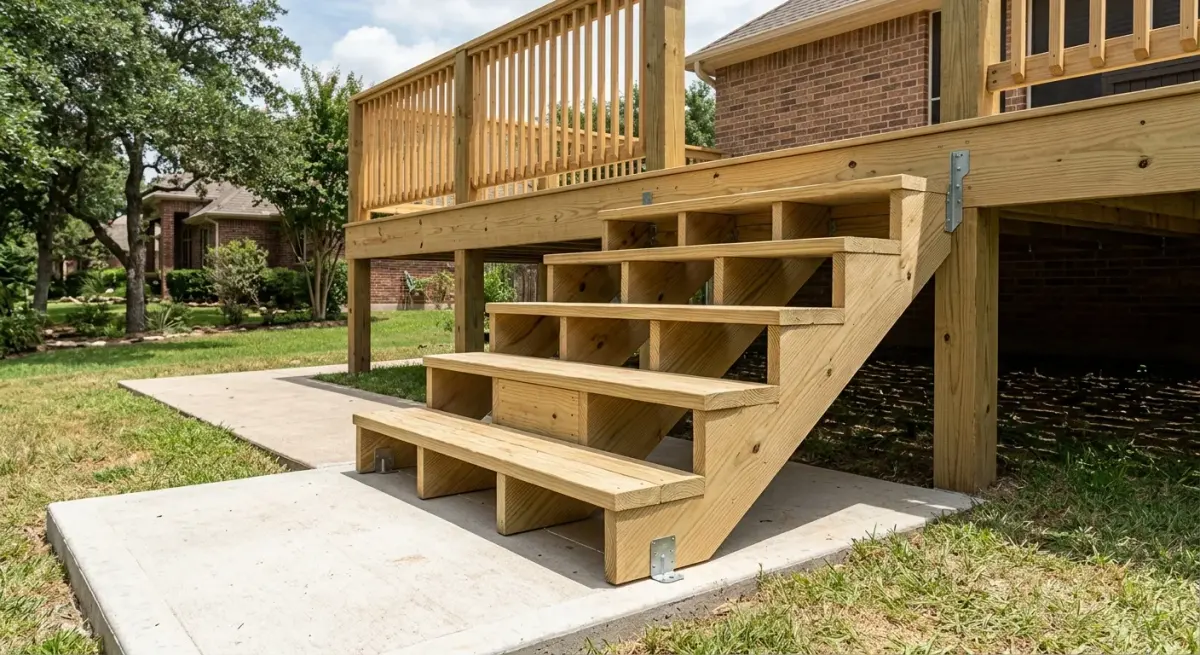
The stringers carry every step, so the layout has to be right before a single tread goes down. Quincey measures total rise and run, sets the stringer angle, and cuts the notches to meet Fort Worth's residential code requirements for rise height and tread depth.
Tread and Riser Installation
Treads get glued and fastened -- not just nailed. Risers close the face of each step. Material choice here affects both look and longevity; hardwood treads with painted risers are common in the older Fort Worth neighborhoods we work in.
Railing and Baluster Systems
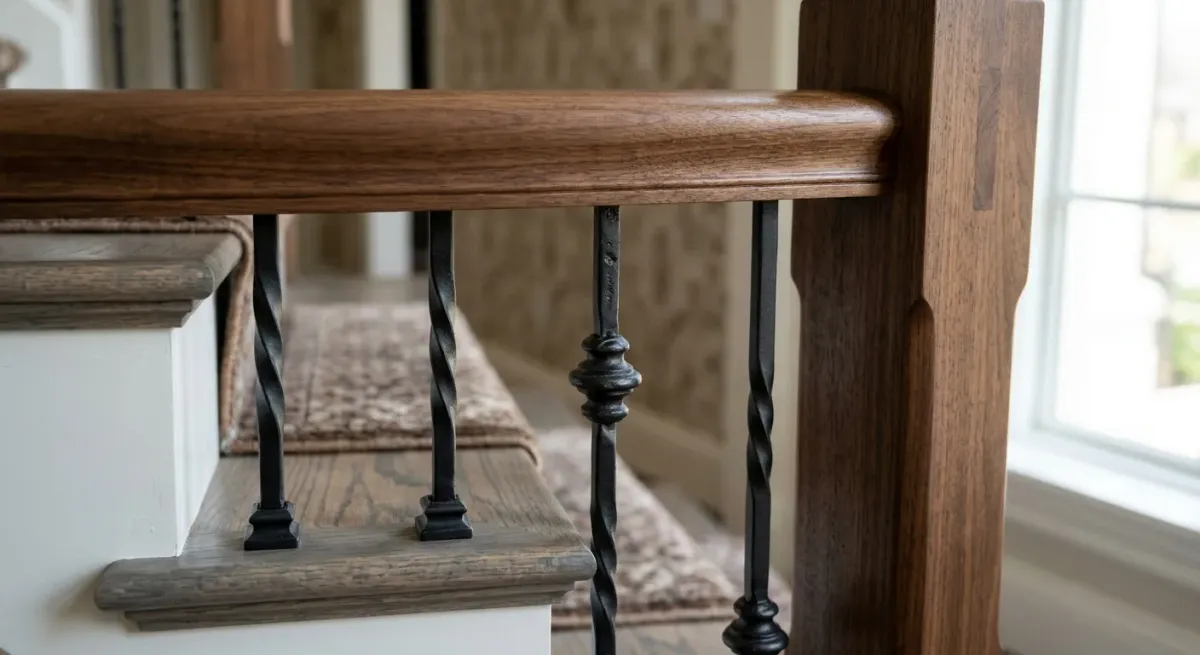
Fort Worth residential code requires a graspable handrail on stairs with four or more risers. Quincey installs newel posts, wood or metal balusters, and top rails built to spec, not just nailed up and painted over.
Landings and Transitions
Where a stair meets the floor matters. A clean landing transition to flooring below is part of the job, not an afterthought. Quincey fits the landing to match whatever flooring is already in place.
Finish Carpentry and Trim
Skirt boards, cove molding at the wall, and any trim running up the staircase wall get fitted after the structure is solid. This is where most budget builds fall short. Good finish work is what makes a staircase look built-in rather than bolted-on.
Painting and Priming
If you need the risers, railings, or trim painted out, that gets handled too. Quincey's interior painting work means you don't have to bring in a second contractor to finish what the staircase started.
Fort Worth Specifics
Permits, Codes, and Older Homes
How It Works
The Build Process, Step by Step
Measure and Plan
Quincey comes out, measures total rise from floor to floor, checks the opening dimensions, and talks through material and style options. If a permit is required, that gets factored in before anything is ordered.
Frame and Build
Stringers go in first. Then risers, then treads, fitted and fastened properly. Railing posts and baluster systems follow once the stair structure is confirmed solid and level.
Finish and Inspect
Trim, skirt boards, paint or stain, and final hardware. If a permit was pulled, the work is ready for inspection before the job is called done. The space gets cleaned up before Quincey leaves.
Staircase Styles Worth Knowing
The right style depends on the space, not just preference.
Straight-Run Stairs
The most common and structurally straightforward option. Works best when you have a clear linear run from one floor to the next without obstacles. Easy to frame, easier to match to existing drywall and trim.
L-Shaped and Quarter-Turn
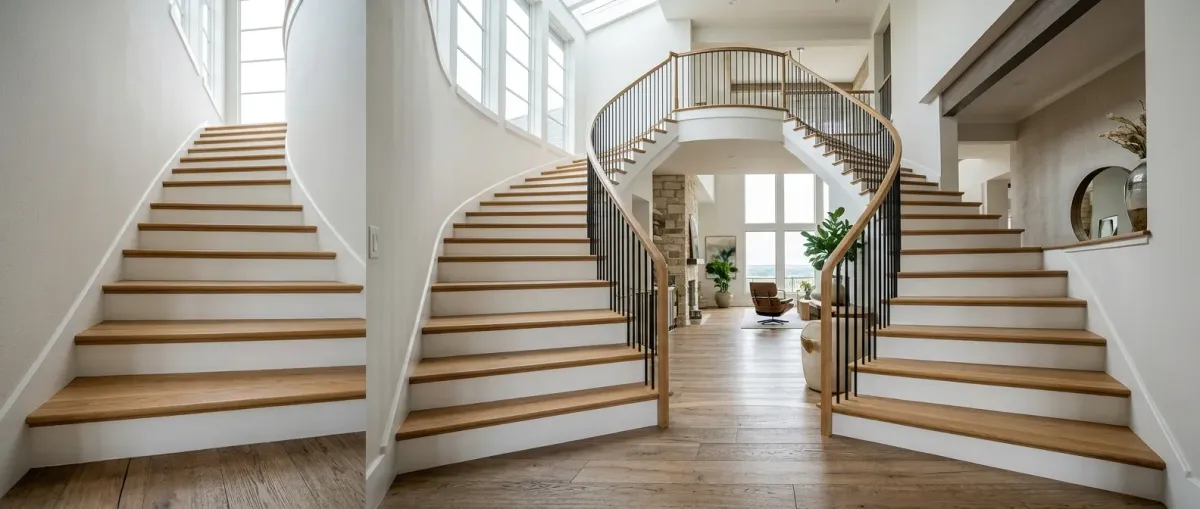
A landing mid-flight changes direction 90 degrees. Useful when a straight run won't fit the room layout, which comes up often in older Fort Worth homes with tighter floor plans. The landing also breaks up a long flight visually.
Floating or Open-Riser Stairs
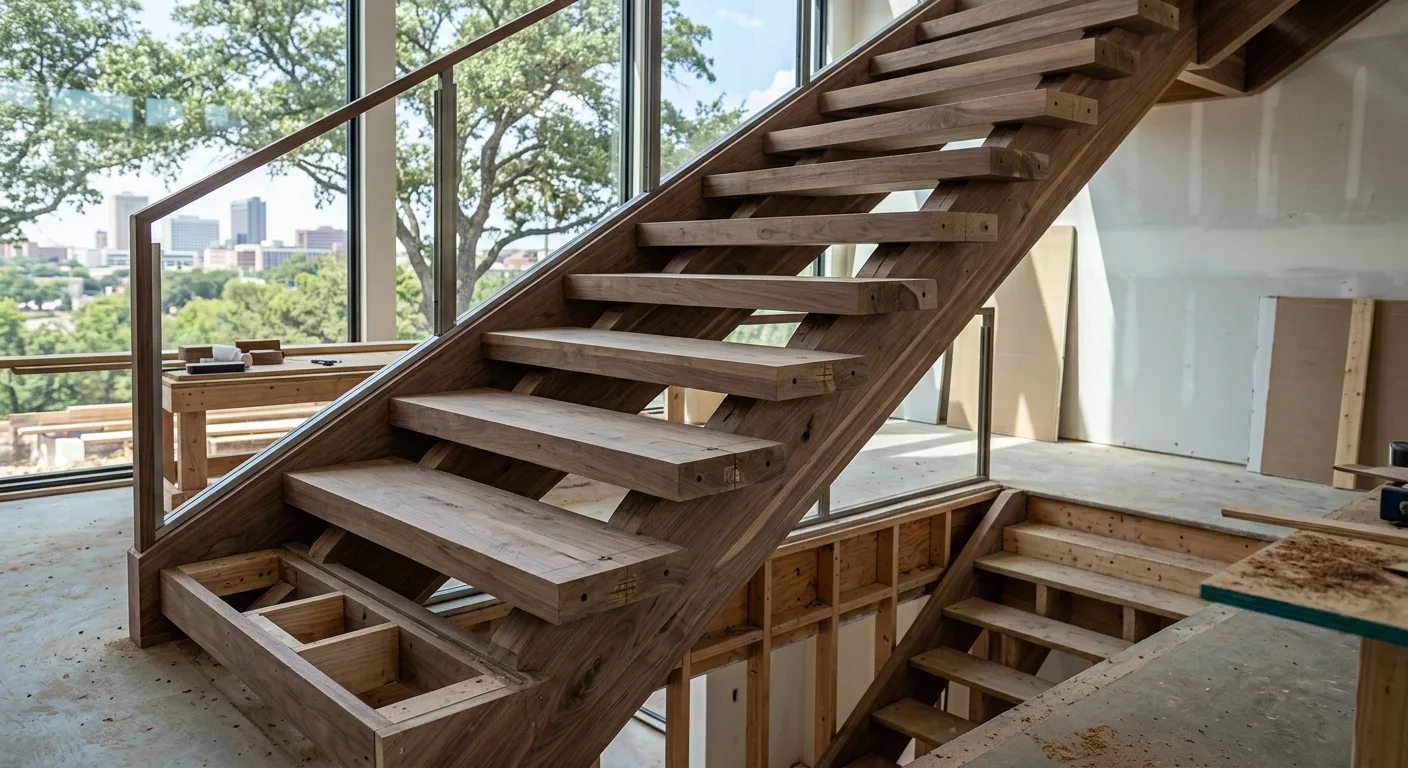
No risers, cantilevered or suspended treads. These read as modern and open up the visual space. The structural requirement is heavier -- the stringers or steel supports have to carry the load without the riser face tying treads together. Not the right call in every home, but striking when it fits.
Spiral Stairs
A compact footprint for tight spaces. Spiral stairs are code-compliant in Fort Worth for secondary access (attic, loft, basement storage) but typically can't serve as the primary means of egress in residential builds. Worth understanding before you commit to the layout.
Common Questions About Staircase Construction
Not answered here?Ask Quincey: (347) 805-7246
Do I need a permit to build a staircase in Fort Worth?
What are the Fort Worth building code requirements for residential stairs?
What wood species holds up best for stair treads in North Texas?
How long does a staircase construction project typically take?
What's the difference between a floating staircase and a traditional staircase?
Can you build a staircase for a basement conversion or addition in Fort Worth?
Can you build a staircase for a basement conversion or room addition in Fort Worth?
What is a 90-degree staircase called, and can you build one?
One Contractor, Your Whole Staircase
Every staircase job runs through Quincey personally, from the first measurement to the last baluster.
- Owner-operated
- Quincey builds it himself -- no rotating crew or subcontracted labor
- Code-aware builds
- Fort Worth IRC requirements are part of the plan, not an afterthought
- Full scope capability
- Framing, treads, railings, trim, and paint handled in one engagement
- Direct line to the builder
- Call (347) 805-7246 and you're talking to the person doing the work
In the field
A look at our work
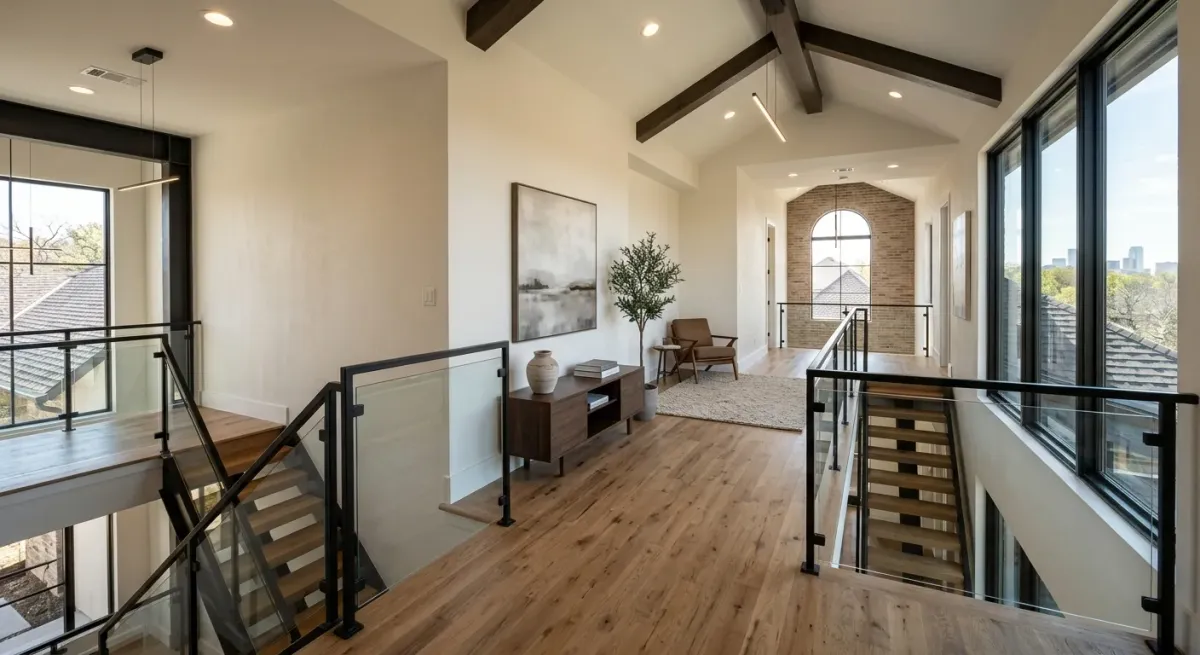
Ready to Build Your Staircase in Fort Worth?
Call Quincey directly to talk through your stair project and schedule a measurement visit.
Next step
Tell us about the job
Your name, your number and what needs doing. A person from DreamHouse Handyman gets back to you.
Rather talk now?(347) 805-7246