
Fort Worth Local
Deck Construction in Fort Worth
Custom decks built by Quincey personally, from footings to final board, for Fort Worth backyards.
Call or text (347) 805-7246Request an estimate
Tell us what you need
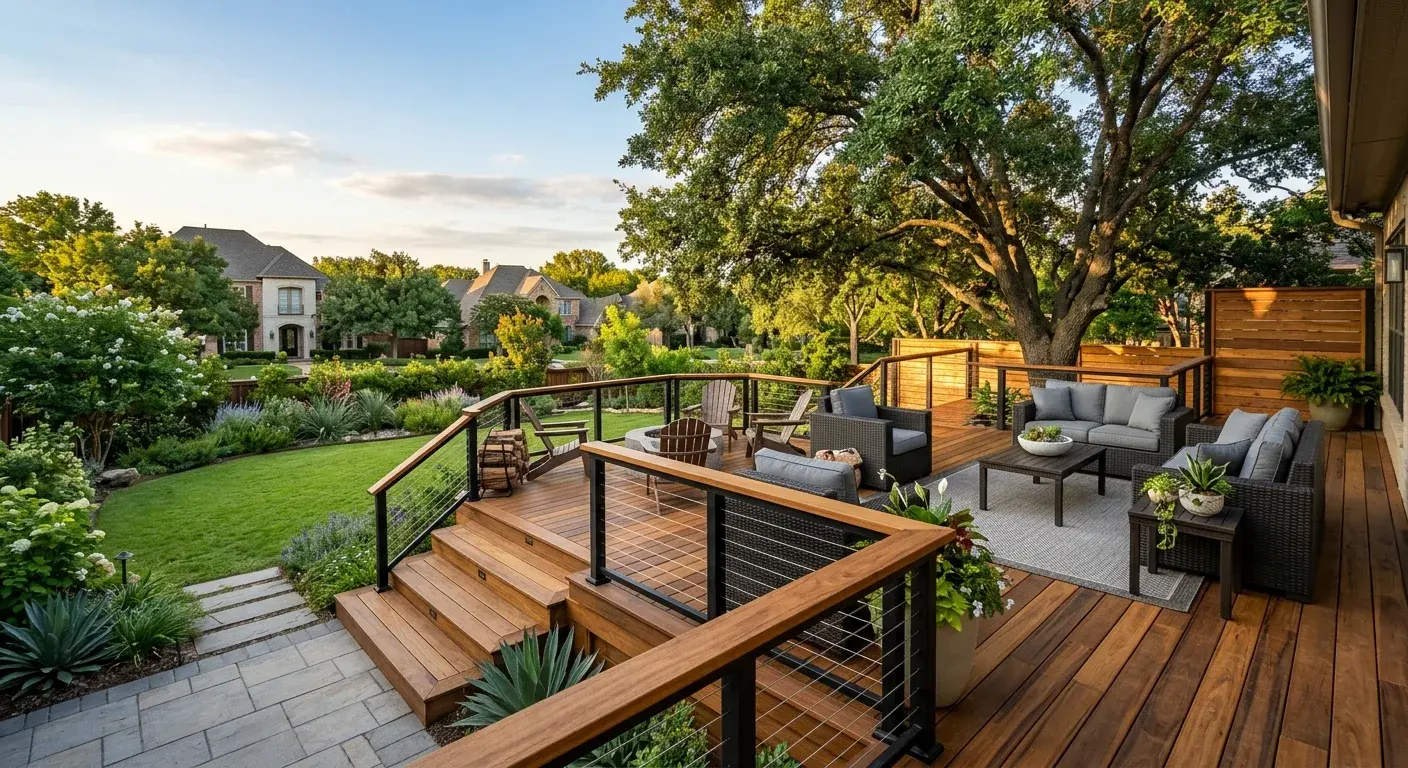
Fort Worth Deck Construction, Start to Finish
Deck construction in Fort Worth is what DreamHouse Handyman does for homeowners across Tarrant County who want an outdoor space that actually gets used. I'm Quincey, and I handle every phase myself, from pulling the permit to driving the last screw. No rotating crews, no subcontractors showing up at your house while I'm across town. If you want your project started and finished by the same set of hands, call (347) 805-7246 during business hours and we'll talk through what you're after.
What drives deck cost in Fort Worth is size, material choice, elevation height, and how much site prep your yard needs before framing can start. A ground-level pressure-treated deck on a flat lot looks nothing like a second-story composite deck off a master bedroom with built-in lighting and cable railing, and those two jobs don't cost anywhere near the same. Texas summers are brutal on wood: UV exposure bleaches and checks boards fast, and the temperature swings between February ice and August triple-digit heat expand and contract fasteners over time. That's worth thinking about when you pick materials, and I'll give you a straight opinion on what holds up and what doesn't before you commit. Every job is different, contact DreamHouse Handyman for an accurate estimate.
What Fort Worth Homeowners Actually Need in a Deck
The backyard lifestyle here is real, and a deck that can't take the heat isn't worth building.
Structural Framing
Joists, beams, posts, and footings sized to the deck's load and span. I don't guess at joist spacing. For a standard 12x12 deck you're looking at 16-inch on-center joist layout, and anything wider goes to 12 inches. Footings go below the frost line and into stable soil, which matters more than people realize on some Fort Worth lots with expansive clay.
Material Selection for Texas Climate
Pressure-treated lumber is the most common choice and handles humidity well, but it checks and splits if you don't seal it. Composite decking costs more upfront and holds its color without annual maintenance. I'll tell you honestly which one fits your budget and how much time you want to spend on upkeep every spring.
Railing Systems
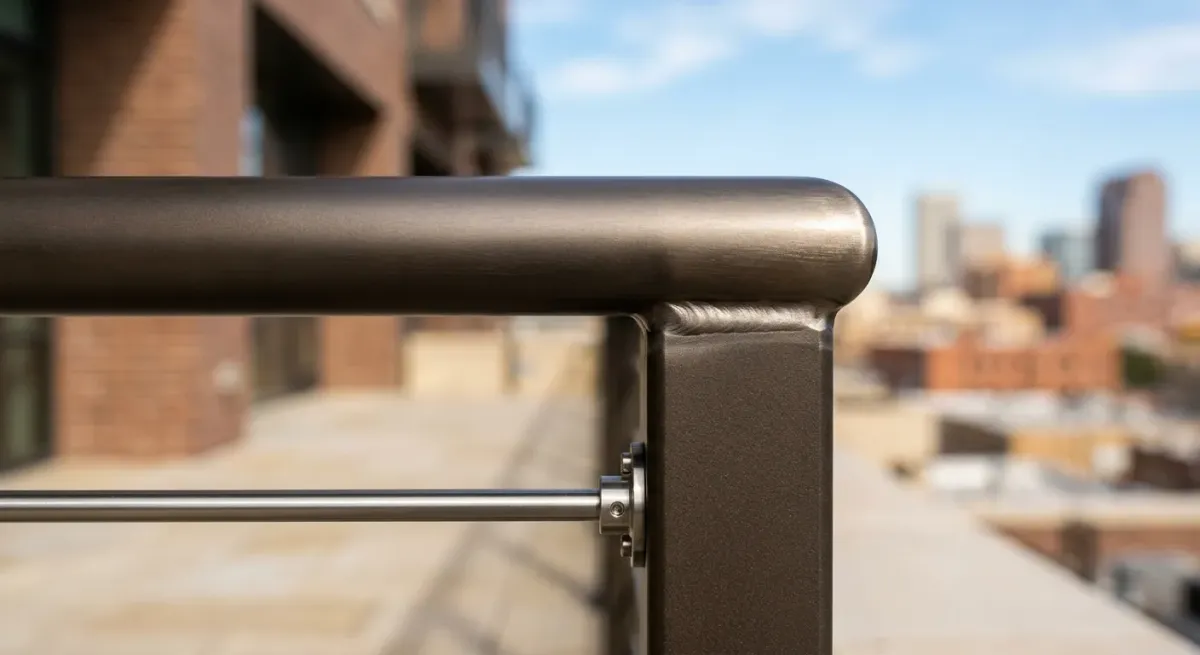
Tarrant County code requires guardrails on decks over 30 inches off grade, and balusters can't allow a 4-inch sphere to pass through. Wood, metal, and cable rail are all options. Cable rail looks clean on modern builds but costs more in hardware. I'll walk you through what code requires and what goes beyond it.
Permit and Inspection Coordination
Fort Worth requires a building permit for most deck projects. I handle the paperwork and coordinate the inspection schedule so you're not chasing the city yourself. Skipping the permit isn't worth it; it creates problems when you sell the house and voids most homeowner insurance claims if something happens.
Stairs and Access
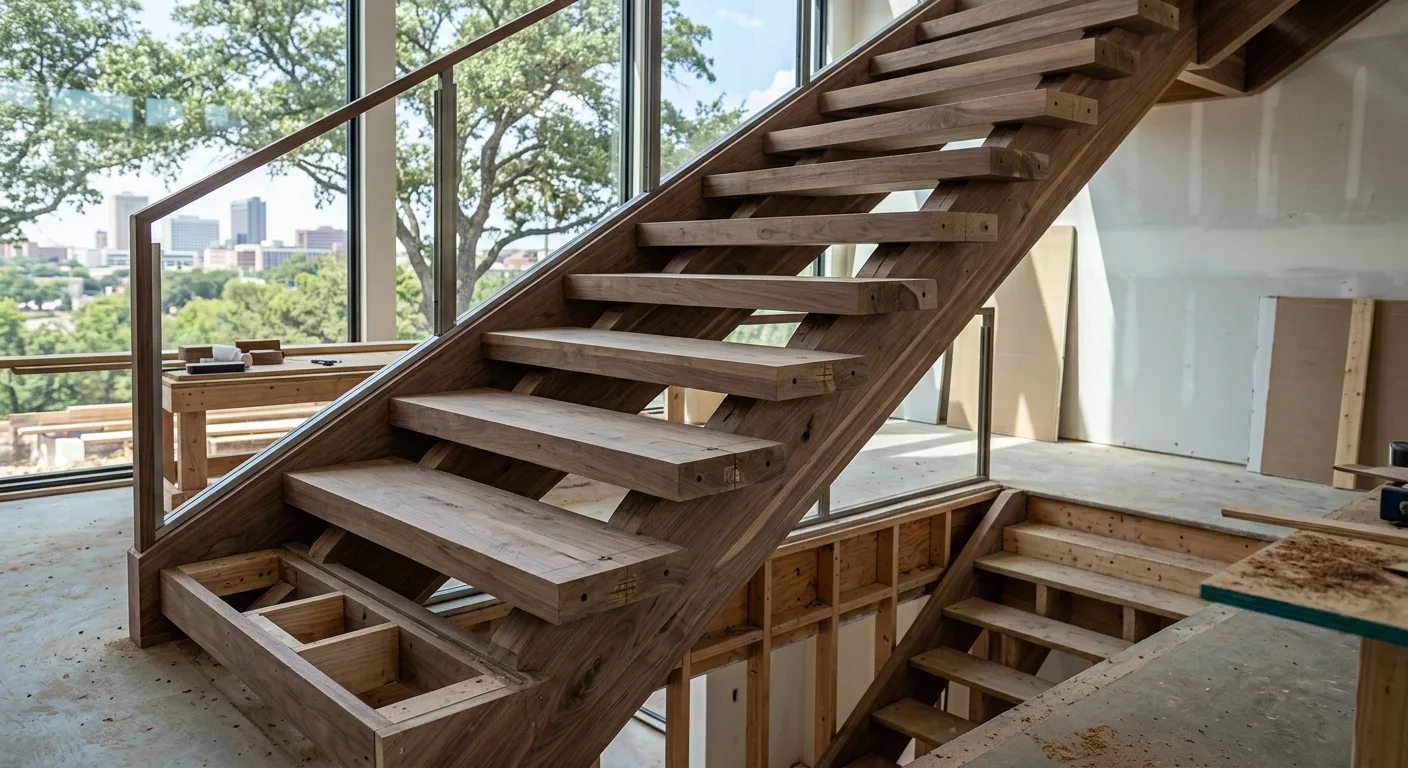
If the deck is elevated, stairs need to meet code for rise-and-run consistency and handrail height. I build deck stairs as part of the same job, not as an add-on you have to negotiate separately. The staircase construction approach I use indoors translates directly to outdoor access.
Finishing and Lighting
Fascia boards, post caps, and trim give a deck a finished look instead of a job-site look. Low-voltage deck lighting is worth adding at the build stage, before the boards go down, because running wire after the fact is a pain. I can wire for it during framing if that's part of the plan.
The Process
How a Deck Build Goes, Step by Step
Site Walk and Permit
We look at the yard together, talk through size and layout, and I pull the permit before any ground gets broken. Fort Worth inspectors want to see the footing depth and the framing before decking goes on, so the inspection schedule drives the timeline from day one.
Framing and Footings
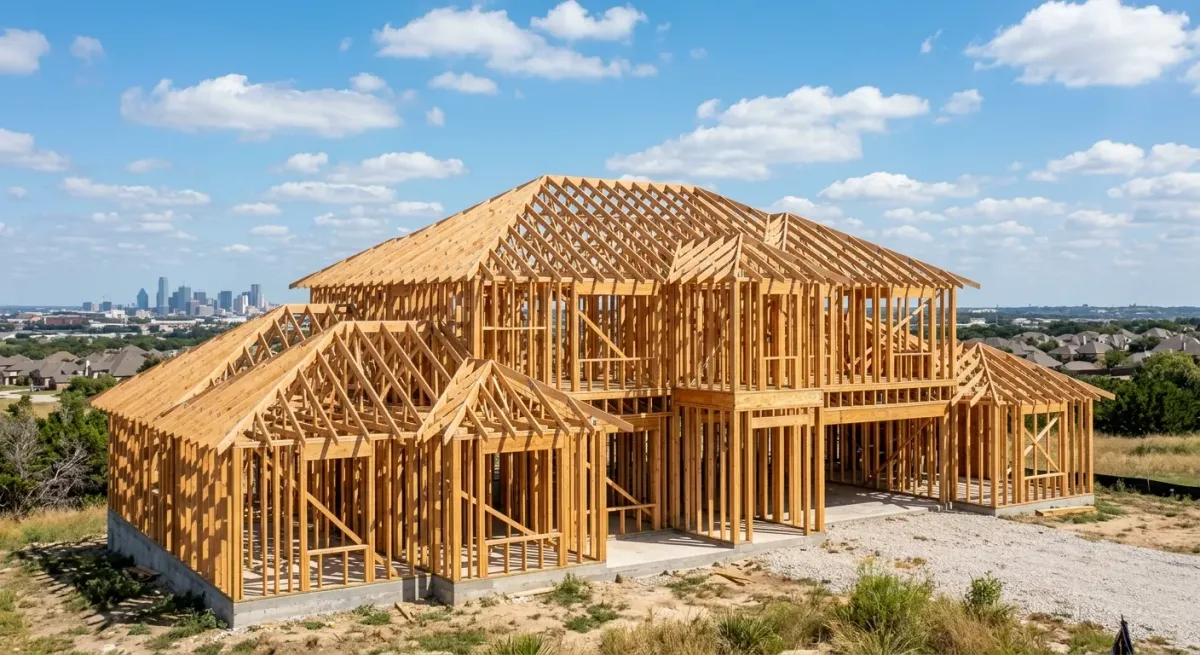
Posts go in, beams get set, and joists are hung. This is the stage that determines whether the deck is solid in ten years or spongy in three. I frame to code minimums at least and beyond them when the design calls for it.
Decking, Railing, and Finish
Boards go down, railing goes up, stairs get built, and the site gets cleaned. Final inspection happens before I consider the job done. I won't hand you a deck the city hasn't signed off on.
Wood vs. Composite: The Honest Breakdown
Local Codes
Fort Worth Permit Requirements Worth Knowing
When a Permit Is Required
Fort Worth requires a building permit for any deck attached to the house and for most freestanding decks over 200 square feet or over 30 inches off grade. If you're in a neighborhood with an HOA, check their guidelines before we design anything, because some have rules about materials, color, and setbacks beyond what city code requires.
Inspection Stages
Fort Worth typically does a footing inspection before concrete is poured and a framing inspection before decking goes down. I schedule both and make sure the work is ready when the inspector shows up. A failed inspection adds days to the timeline, and they usually fail because someone skipped a step to save time.
Setbacks and Height Limits
Most Fort Worth lots require decks to maintain a setback from property lines, typically five to ten feet depending on the zone. Elevated decks may also trigger additional structural requirements. I check the specifics for your address before we finalize the design, so there are no surprises at permit submission.
One Contractor, Your Backyard
Every deck I build in Fort Worth gets the same thing: Quincey on-site, Quincey doing the work, no one else.
- Owner-operated
- Quincey handles every job personally, not a crew you've never met
- Permit-ready builds
- I pull the permit and coordinate inspections as part of the project
- Direct scheduling
- Call the number, reach the person doing the work. No intake system.
- Fort Worth local
- Based in Tarrant County, familiar with local code and common lot conditions
In the field
A look at our work
Ready to Build Your Fort Worth Deck?
Call Quincey directly at (347) 805-7246 during business hours to talk through your project. I'll ask the right questions up front so we don't waste each other's time, and I'll give you a straight answer on what it's going to take.
Frequently asked questions
Not answered here?Ask Quincey: (347) 805-7246
What permits do I need to build a deck in Fort Worth, Texas?
How does Fort Worth's climate affect which decking material I should choose?
What's the typical timeline for a residential deck build in Fort Worth?
How many joists do I need for a 12x12 deck?
What's the difference between 2x8 and 2x10 joists for deck framing?
How do I prepare my yard before deck construction starts?
Does my HOA have any say in how my deck is built?
Next step
Tell us about the job
Your name, your number and what needs doing. A person from DreamHouse Handyman gets back to you.
Rather talk now?(347) 805-7246